
UDH / JEDDAH, SAUDI ARABIA
United Doctors Hospital
Department refurbishment, a completed extension and a new connection
Arch. Ahmed Aljunaid
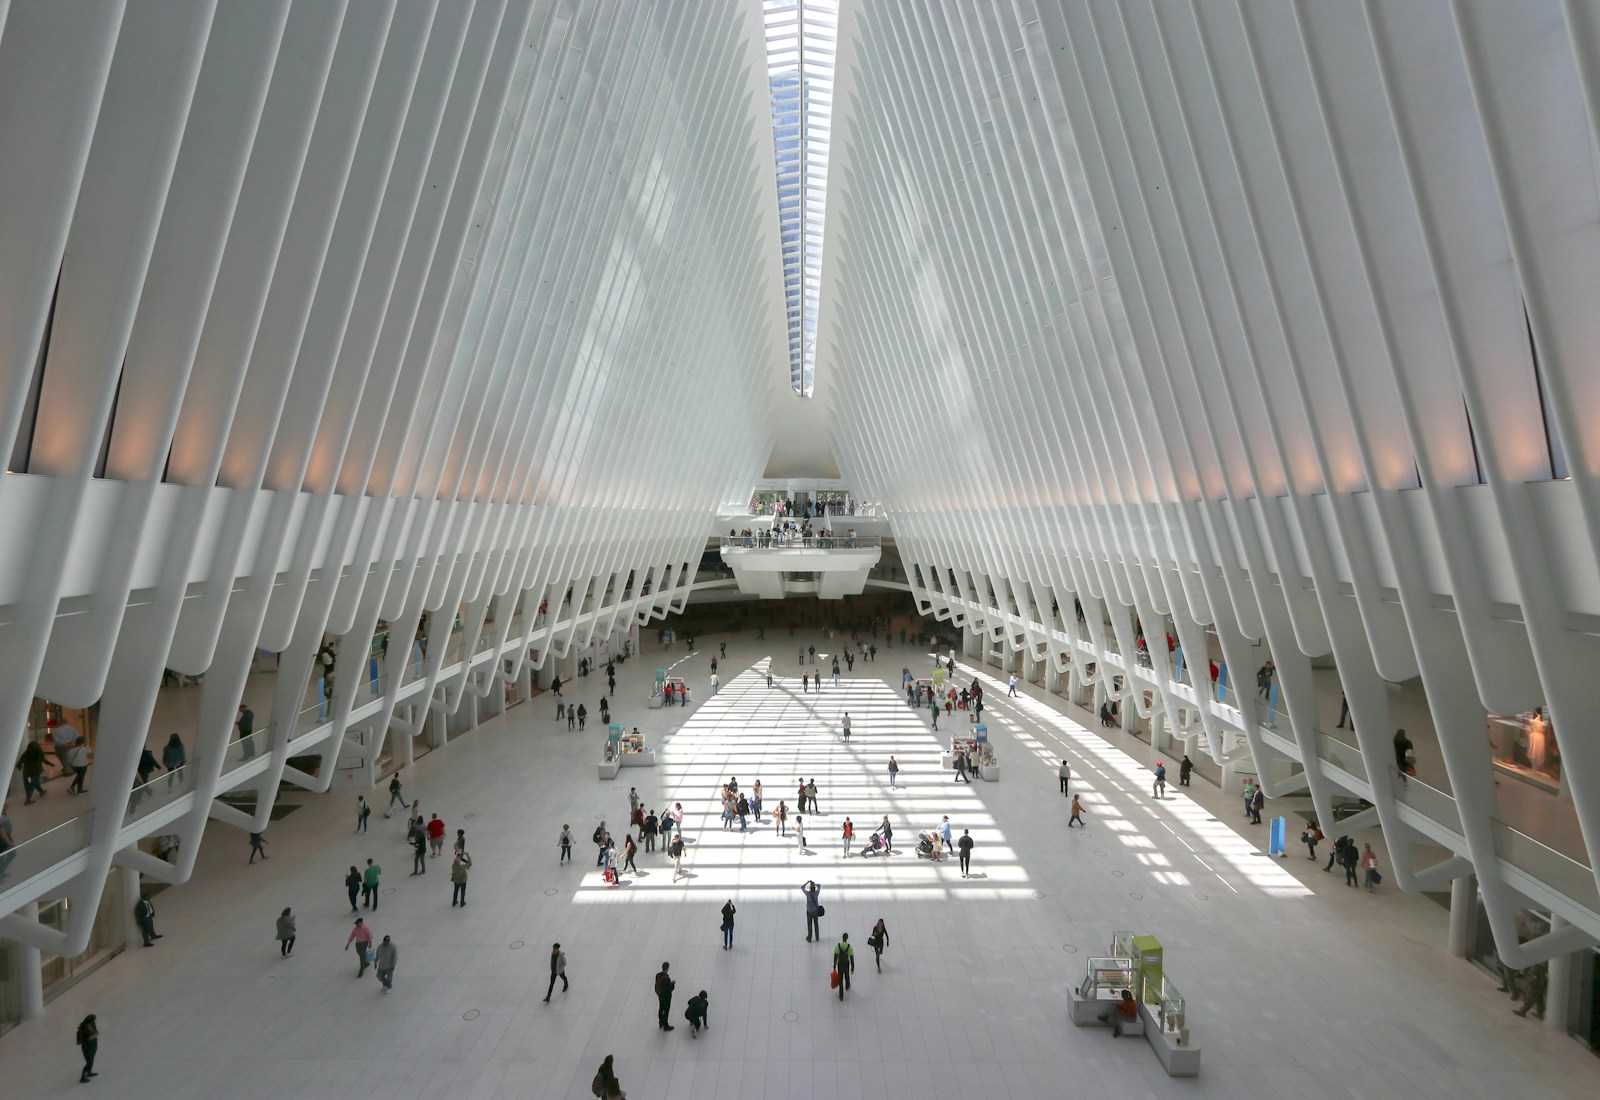
A portfolio of architectural and interior design work at United Doctors Hospital in Jeddah. It includes distinct projects within the existing hospital, the completed extension building and an ongoing connection and amenities project. These are separate scopes and stages, not a single hospital-wide commission.
01
Completed refurbishment works
Development of the existing hospital
Separate interventions, from a repeatable dental-clinic model to the refurbishment of a complete maternity department and improvements to shared spaces.
Dental clinics — a repeatable model
Development of a dental-clinic design model that was subsequently applied across the hospital’s dental clinics.
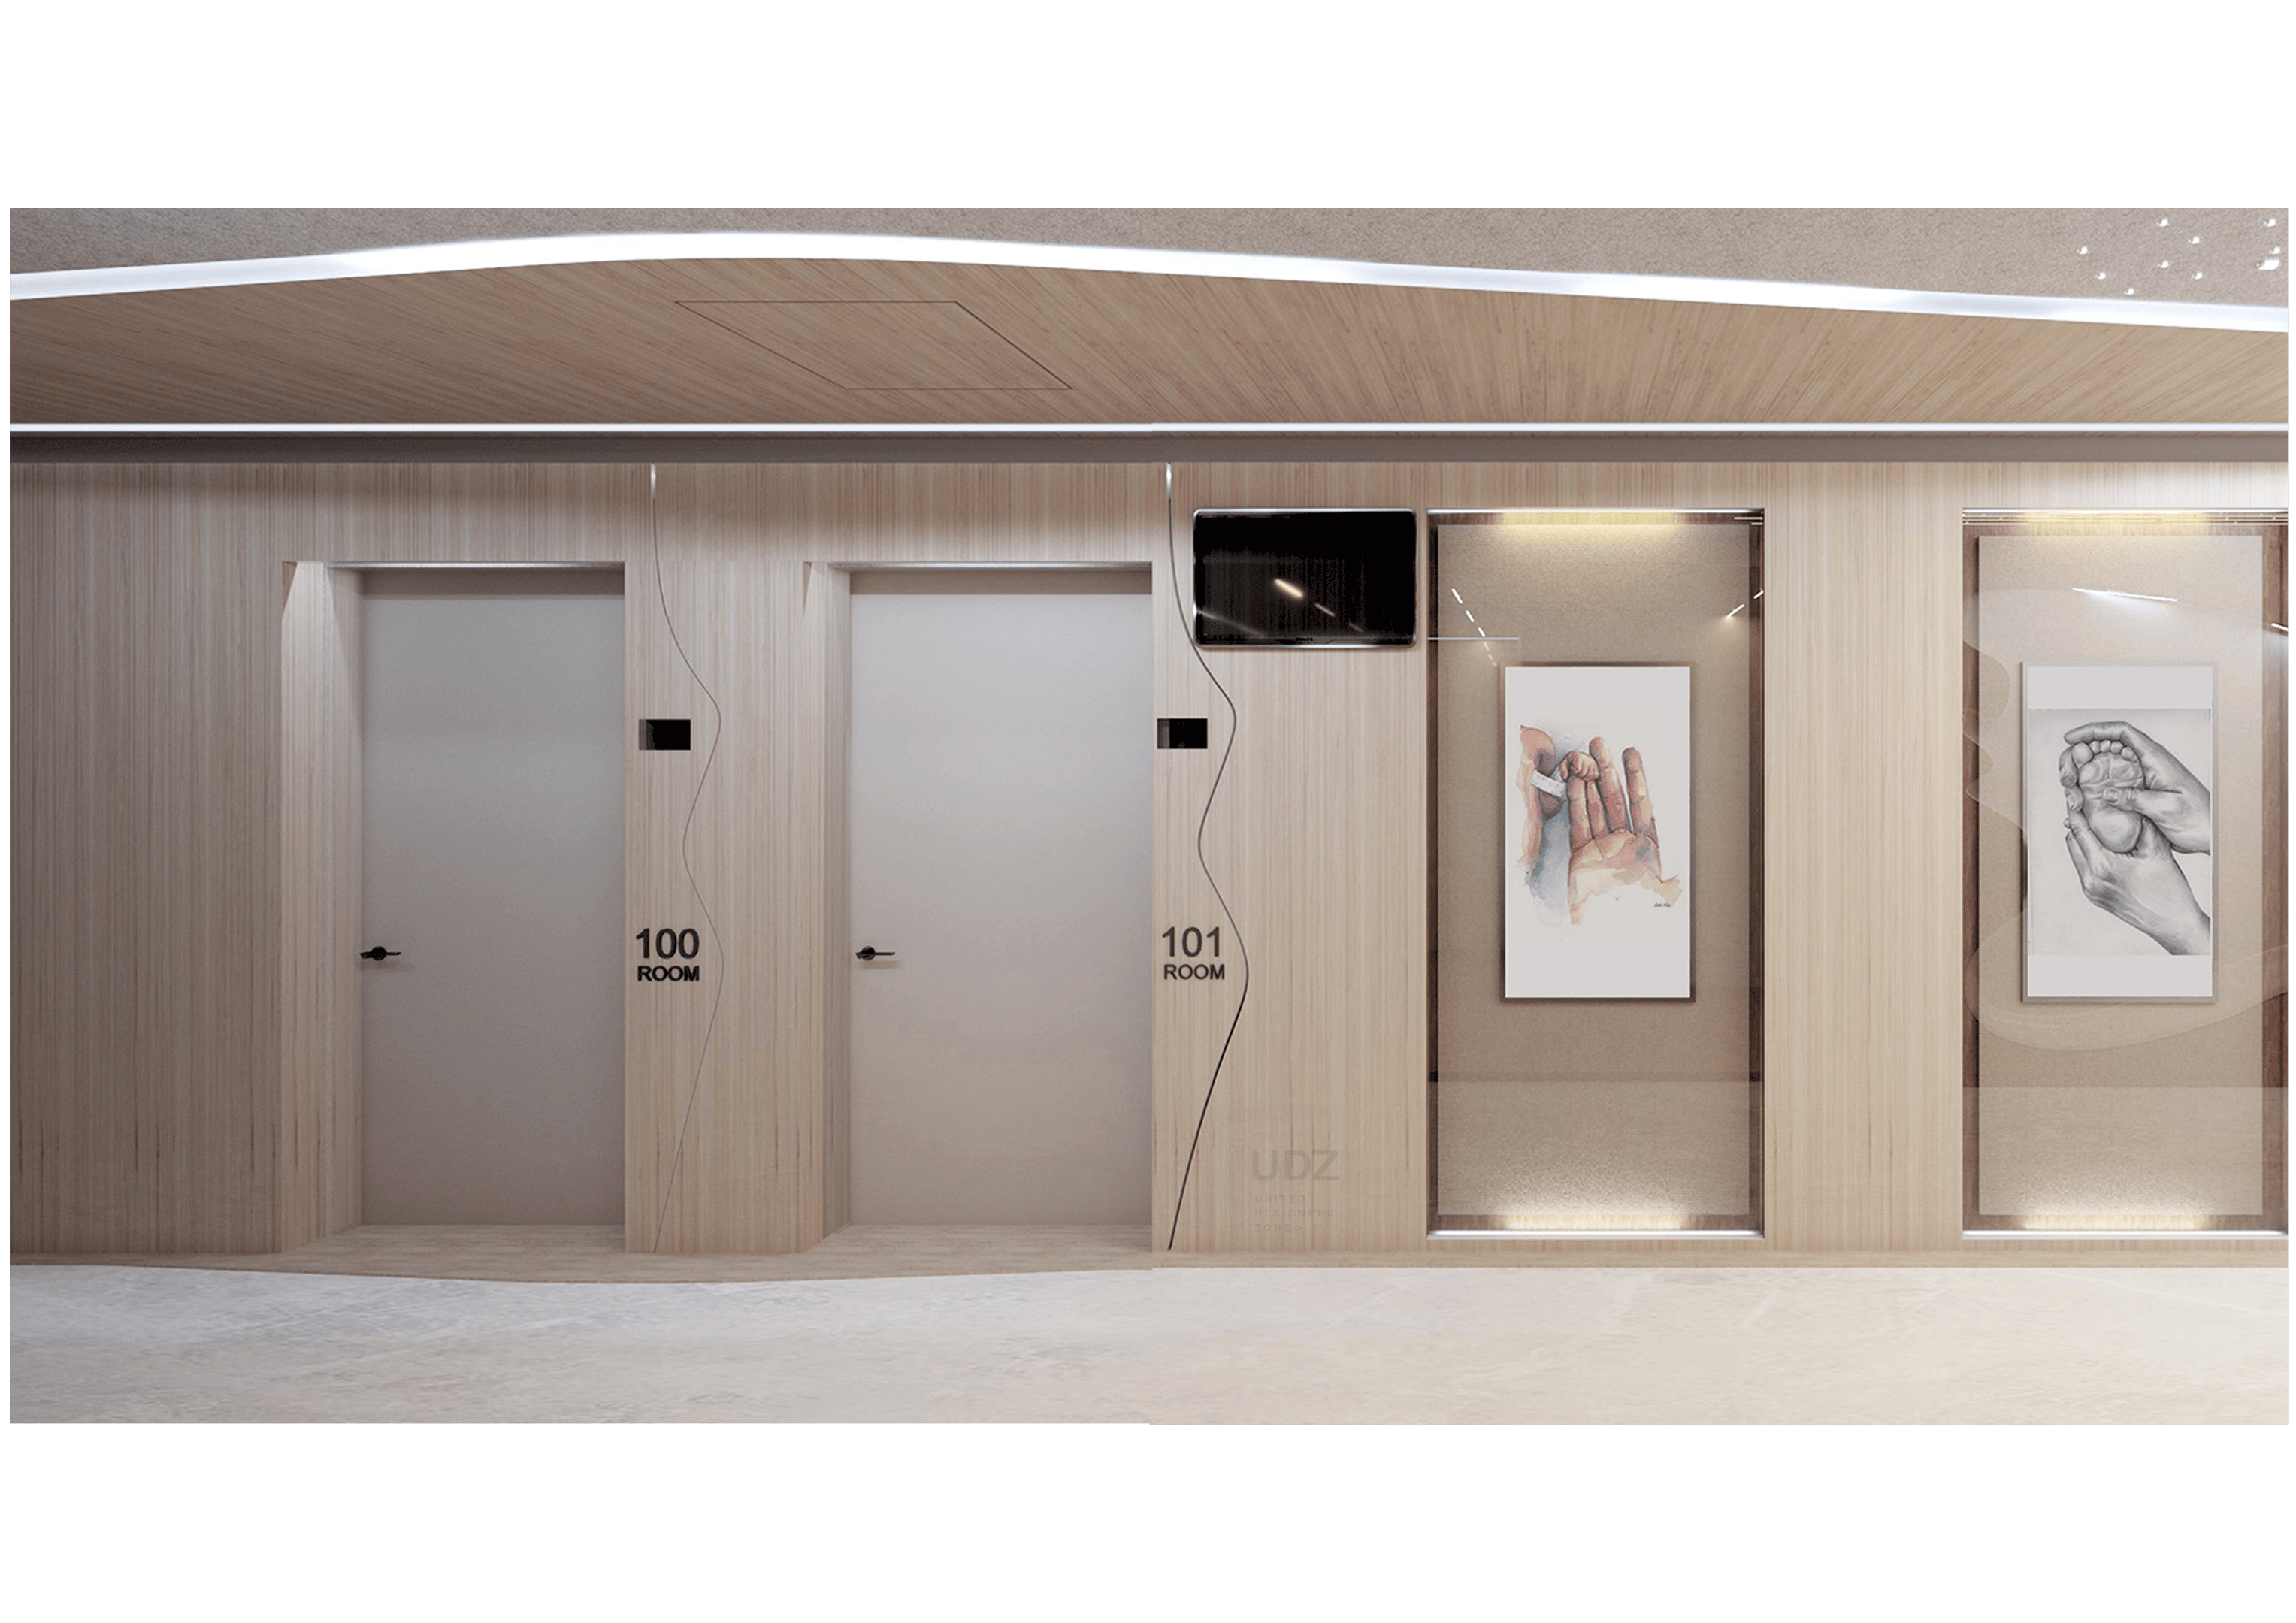
Maternity department
A department-wide refurbishment covering corridors, supporting facilities, inpatient rooms and bed areas, reception, and doctors’ rooms.
Radiology and physiotherapy
Development work within the radiology and physiotherapy departments of the existing hospital, distinct from the physiotherapy centre in the extension.
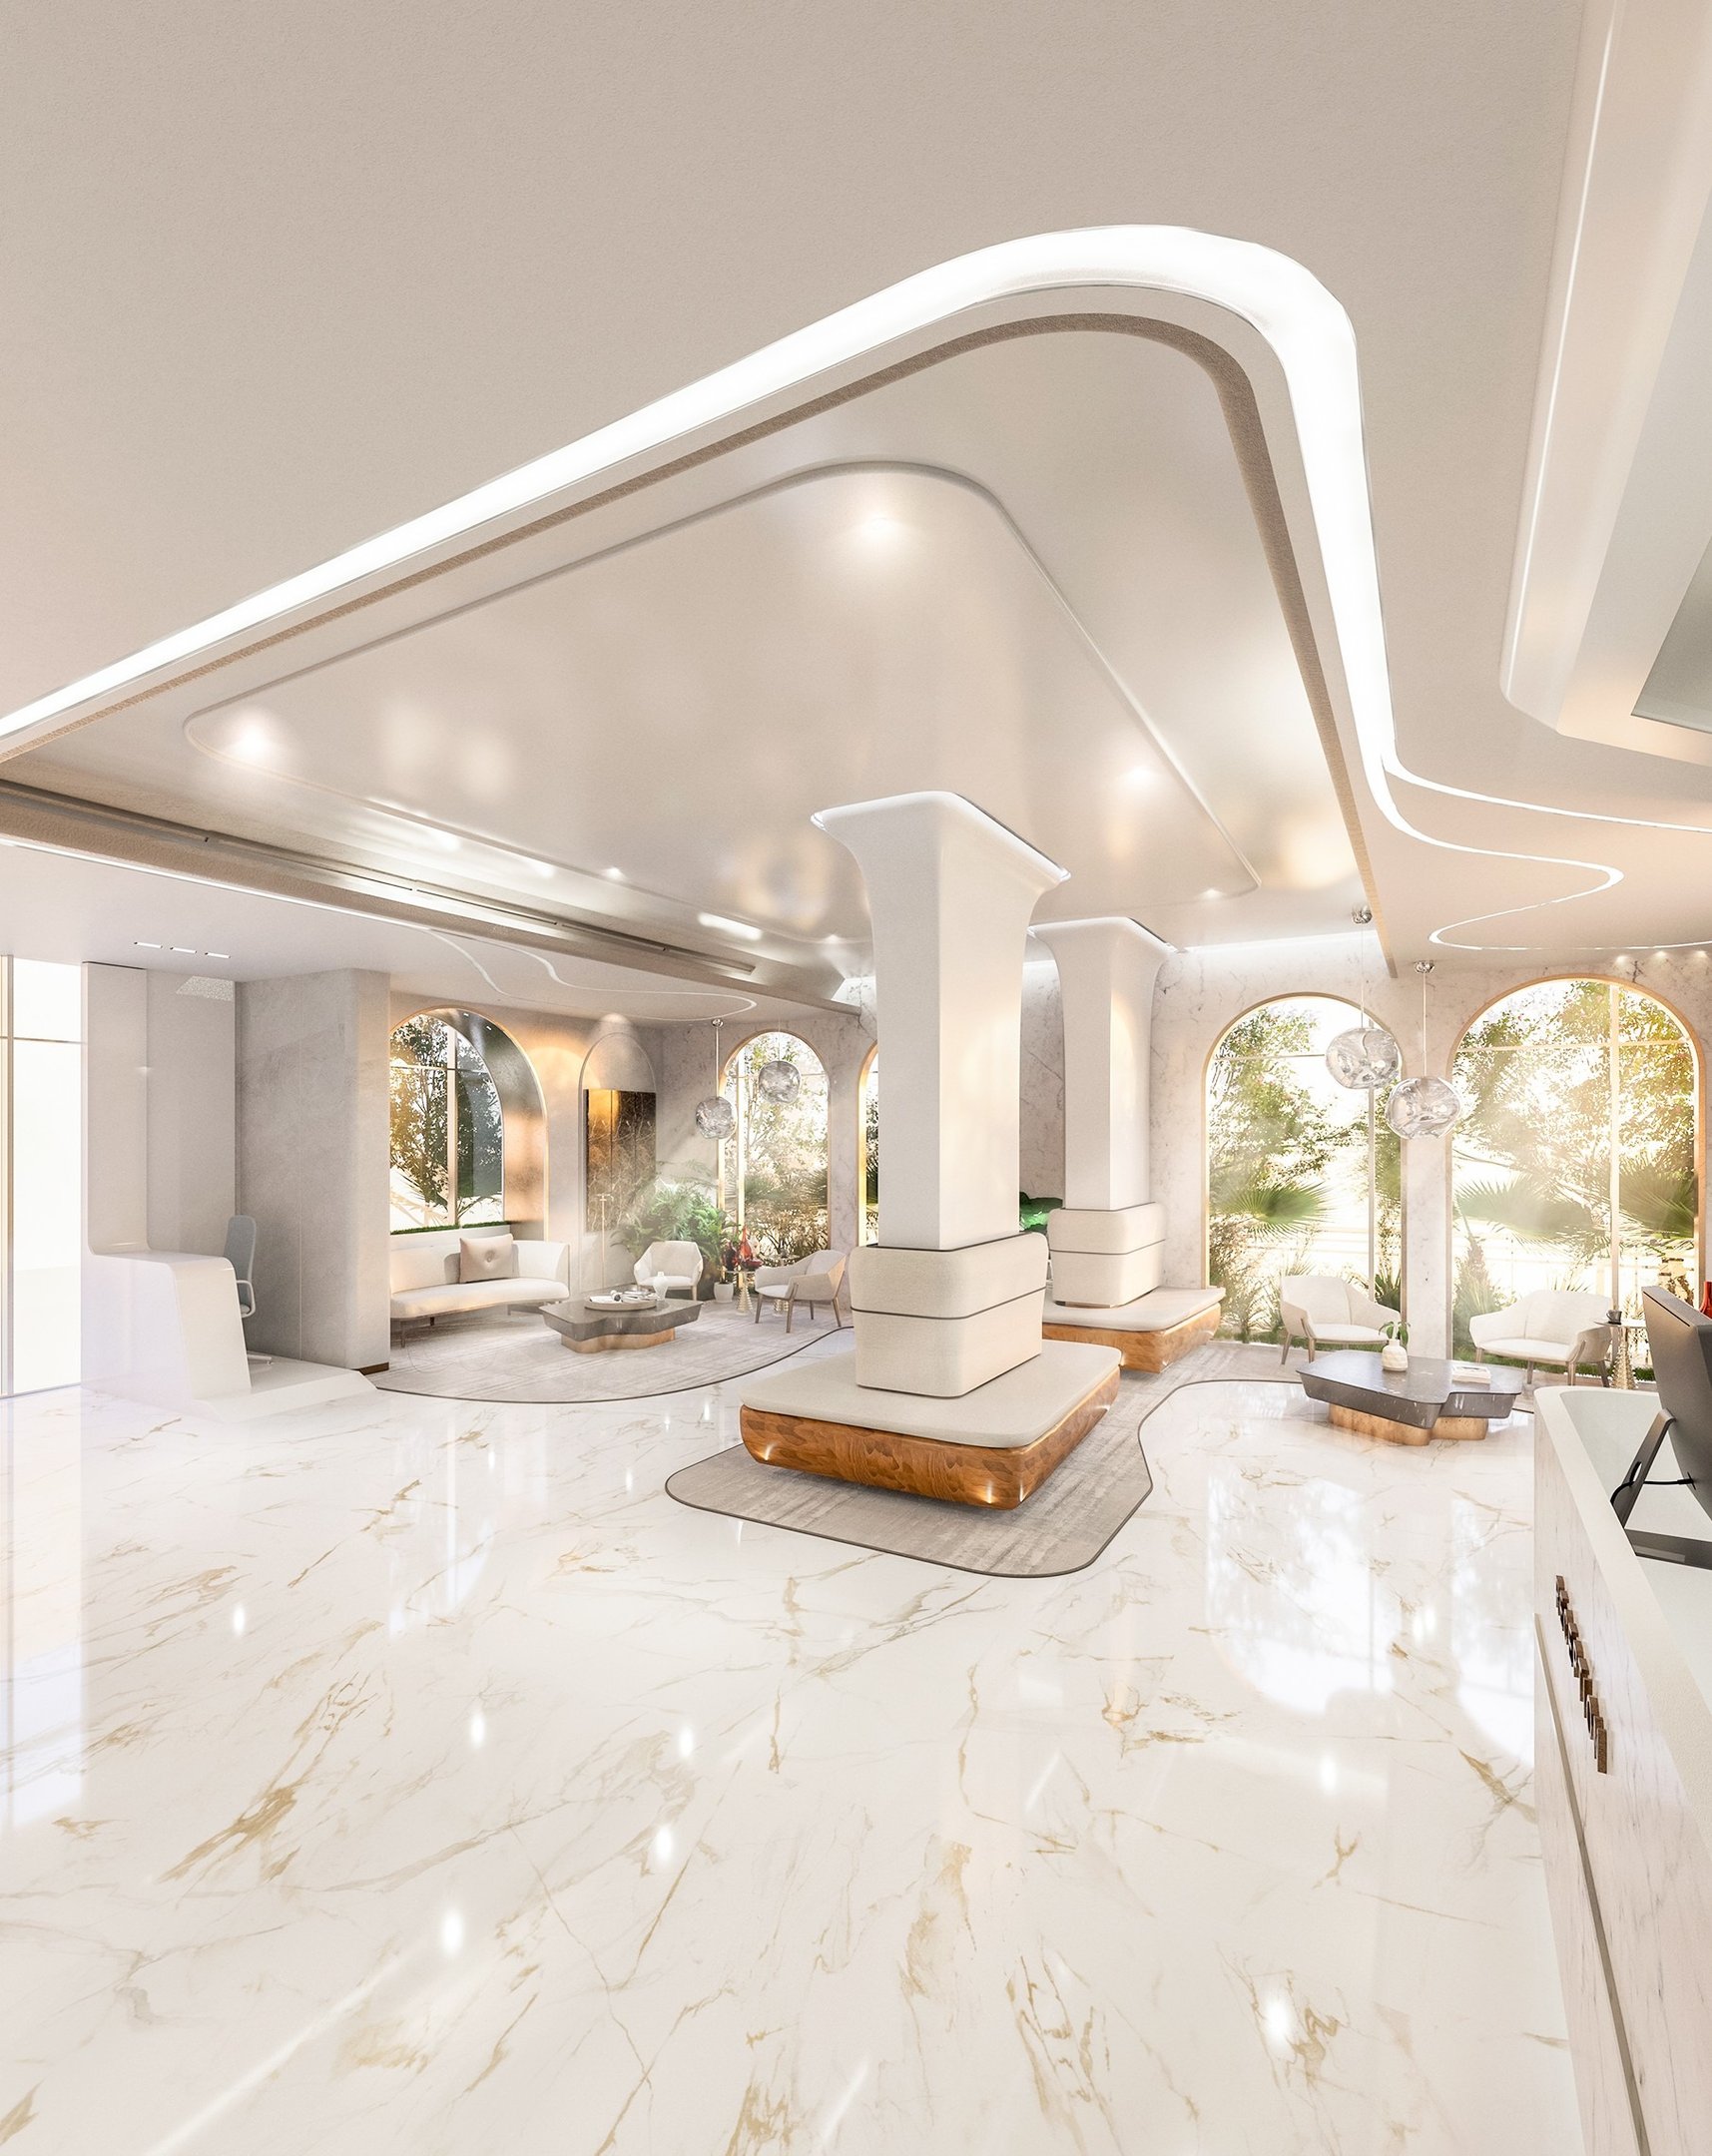
Reception and shared areas
A distinctive reception design alongside corridor improvements and selected spatial development within the existing hospital.
02
Completed building and interiors
The completed hospital extension
A completed extension accommodating a collection of distinct interior projects: administration, specialist care, education, meetings and dining.
Administrative departments
Design of the administrative departments within the extension building.
Aesthetics and dermatology centre
Interior design for the aesthetics and dermatology centre.
Physiotherapy centre and gym
Design of a complete physiotherapy facility with its associated gym.
Teaching and meeting rooms
Design of teaching and meeting rooms with a refined, high-end interior character.
Staff and visitor cafeteria
A cafeteria project serving staff and visitors within the completed extension.
03
Under construction
Connection bridge and supporting amenities
An ongoing project between the hospital and the extension, with interior and exterior design for the connection and its supporting facilities. It is documented separately from the completed extension.
Connecting bridge
A bridge connecting the hospital and the extension building.
Visitor café and lounge
A visitor café and a fully furnished seating lounge within the connection project.
Staff cafeteria
A staff cafeteria within the ongoing project, separate from the cafeteria in the completed extension.
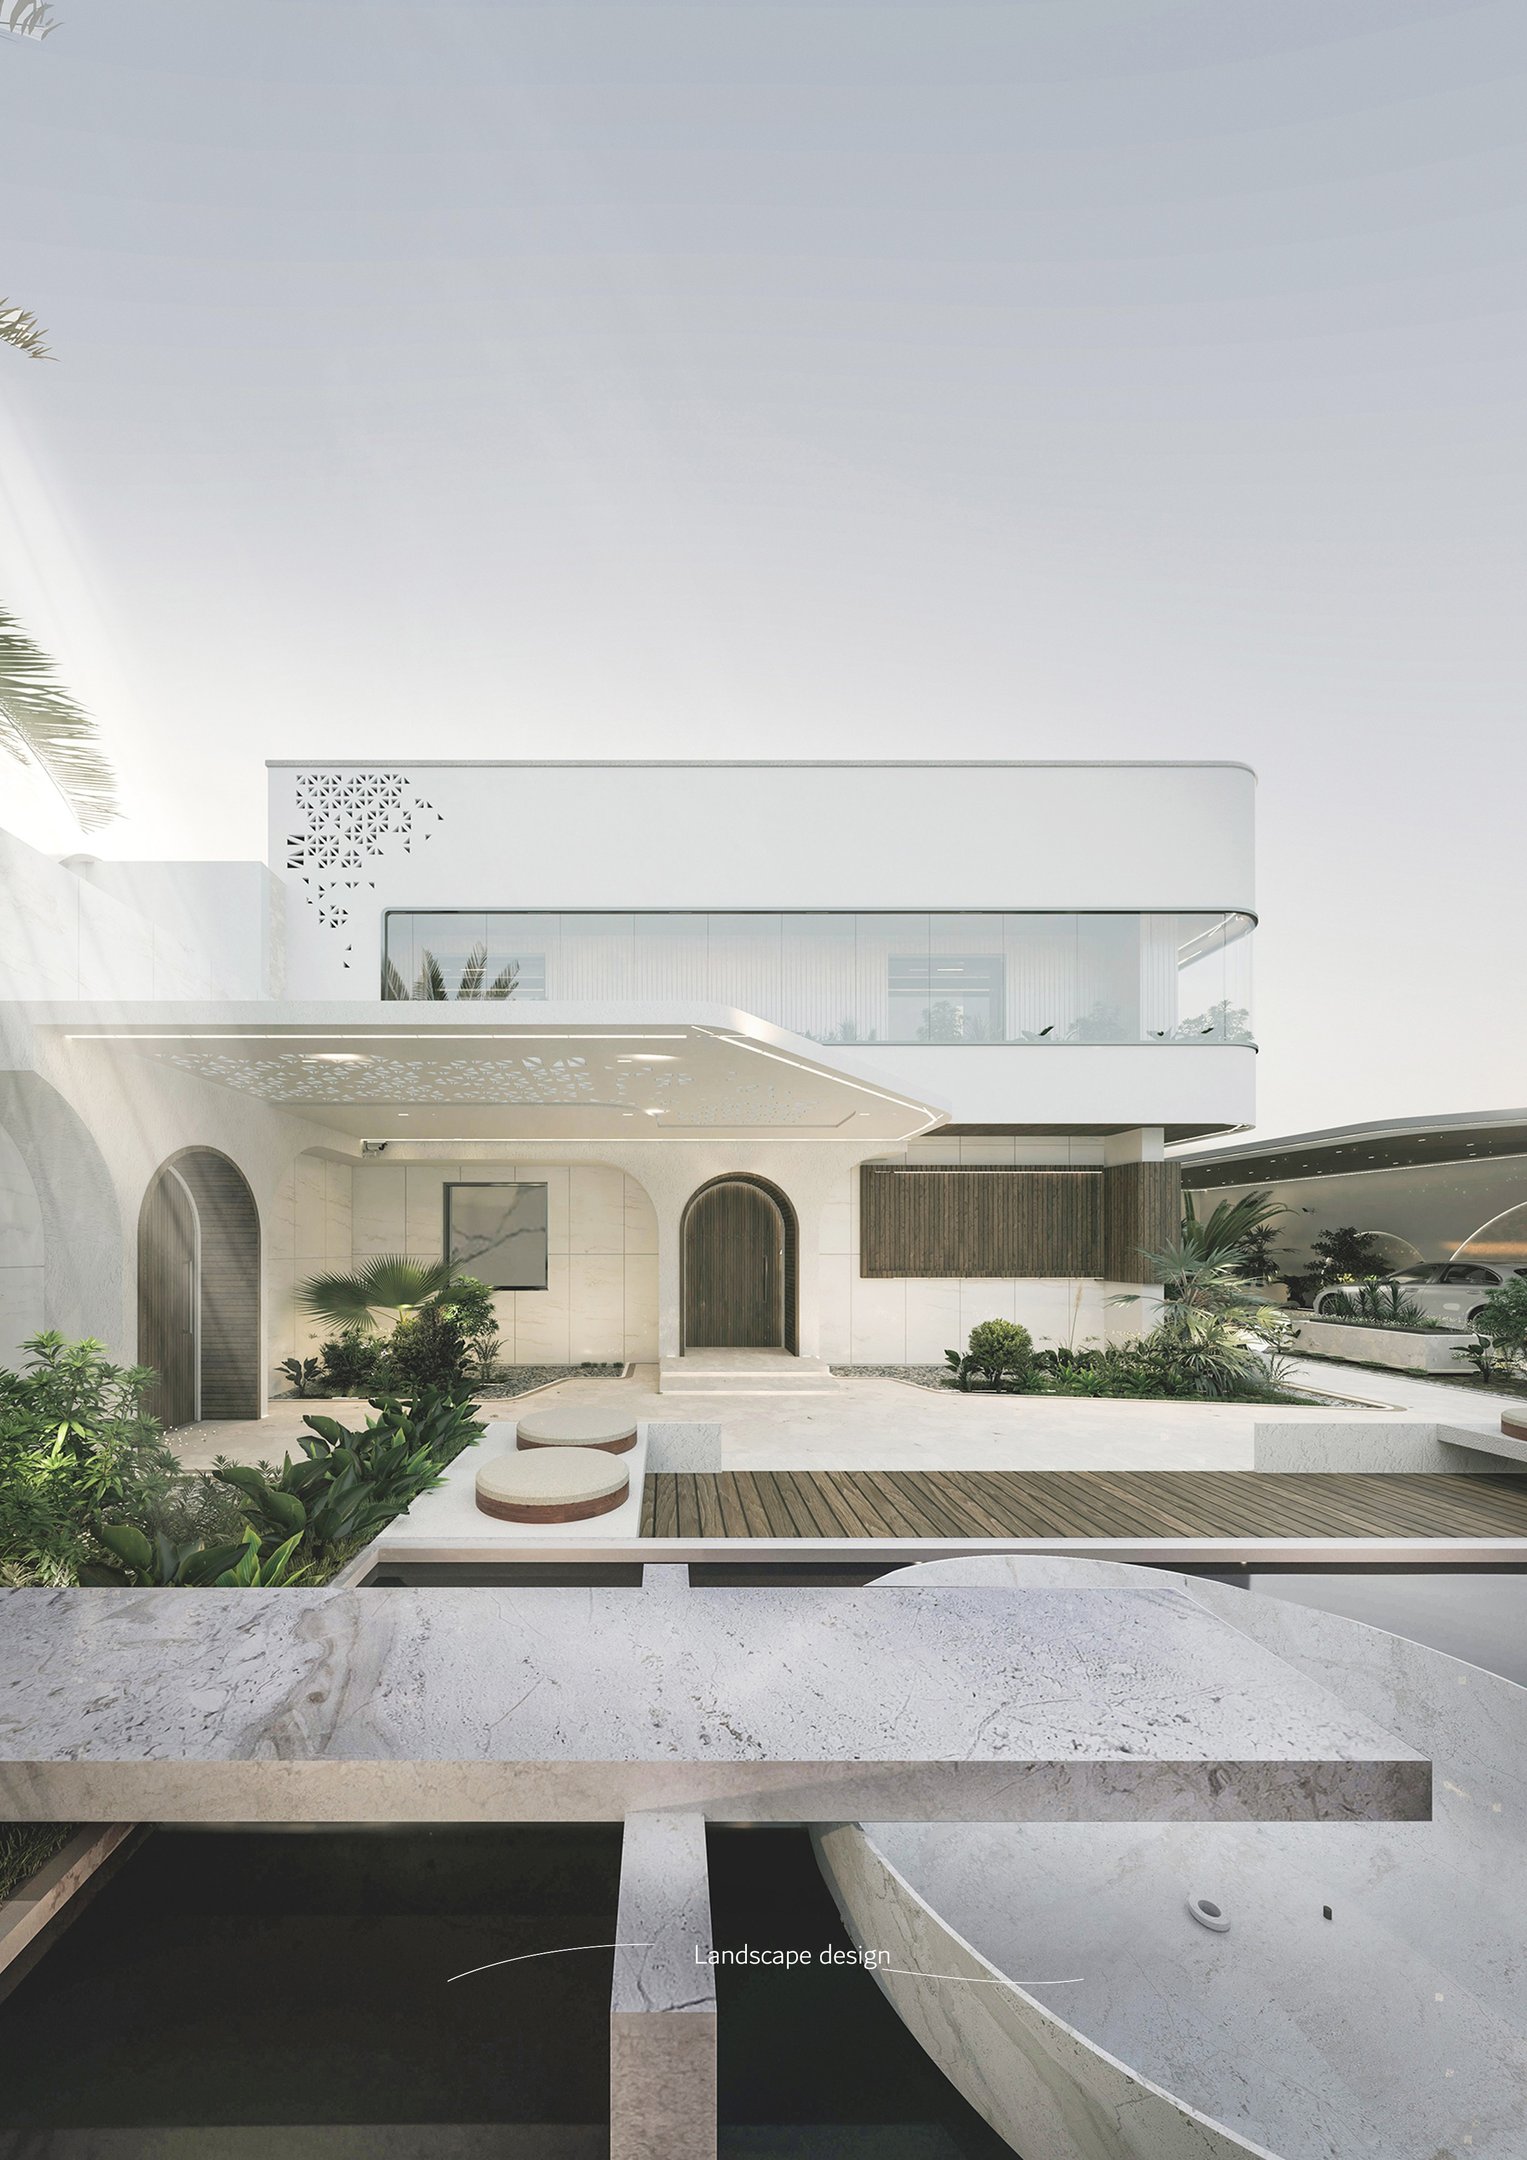
Parking and external areas
Parking and external-area design associated with the connection and amenities project.
Professional contribution
Arch. Ahmed Aljunaid’s involvement across the hospital programme includes architectural and interior design, design development, technical coordination and site supervision. The extent of involvement varies by project.