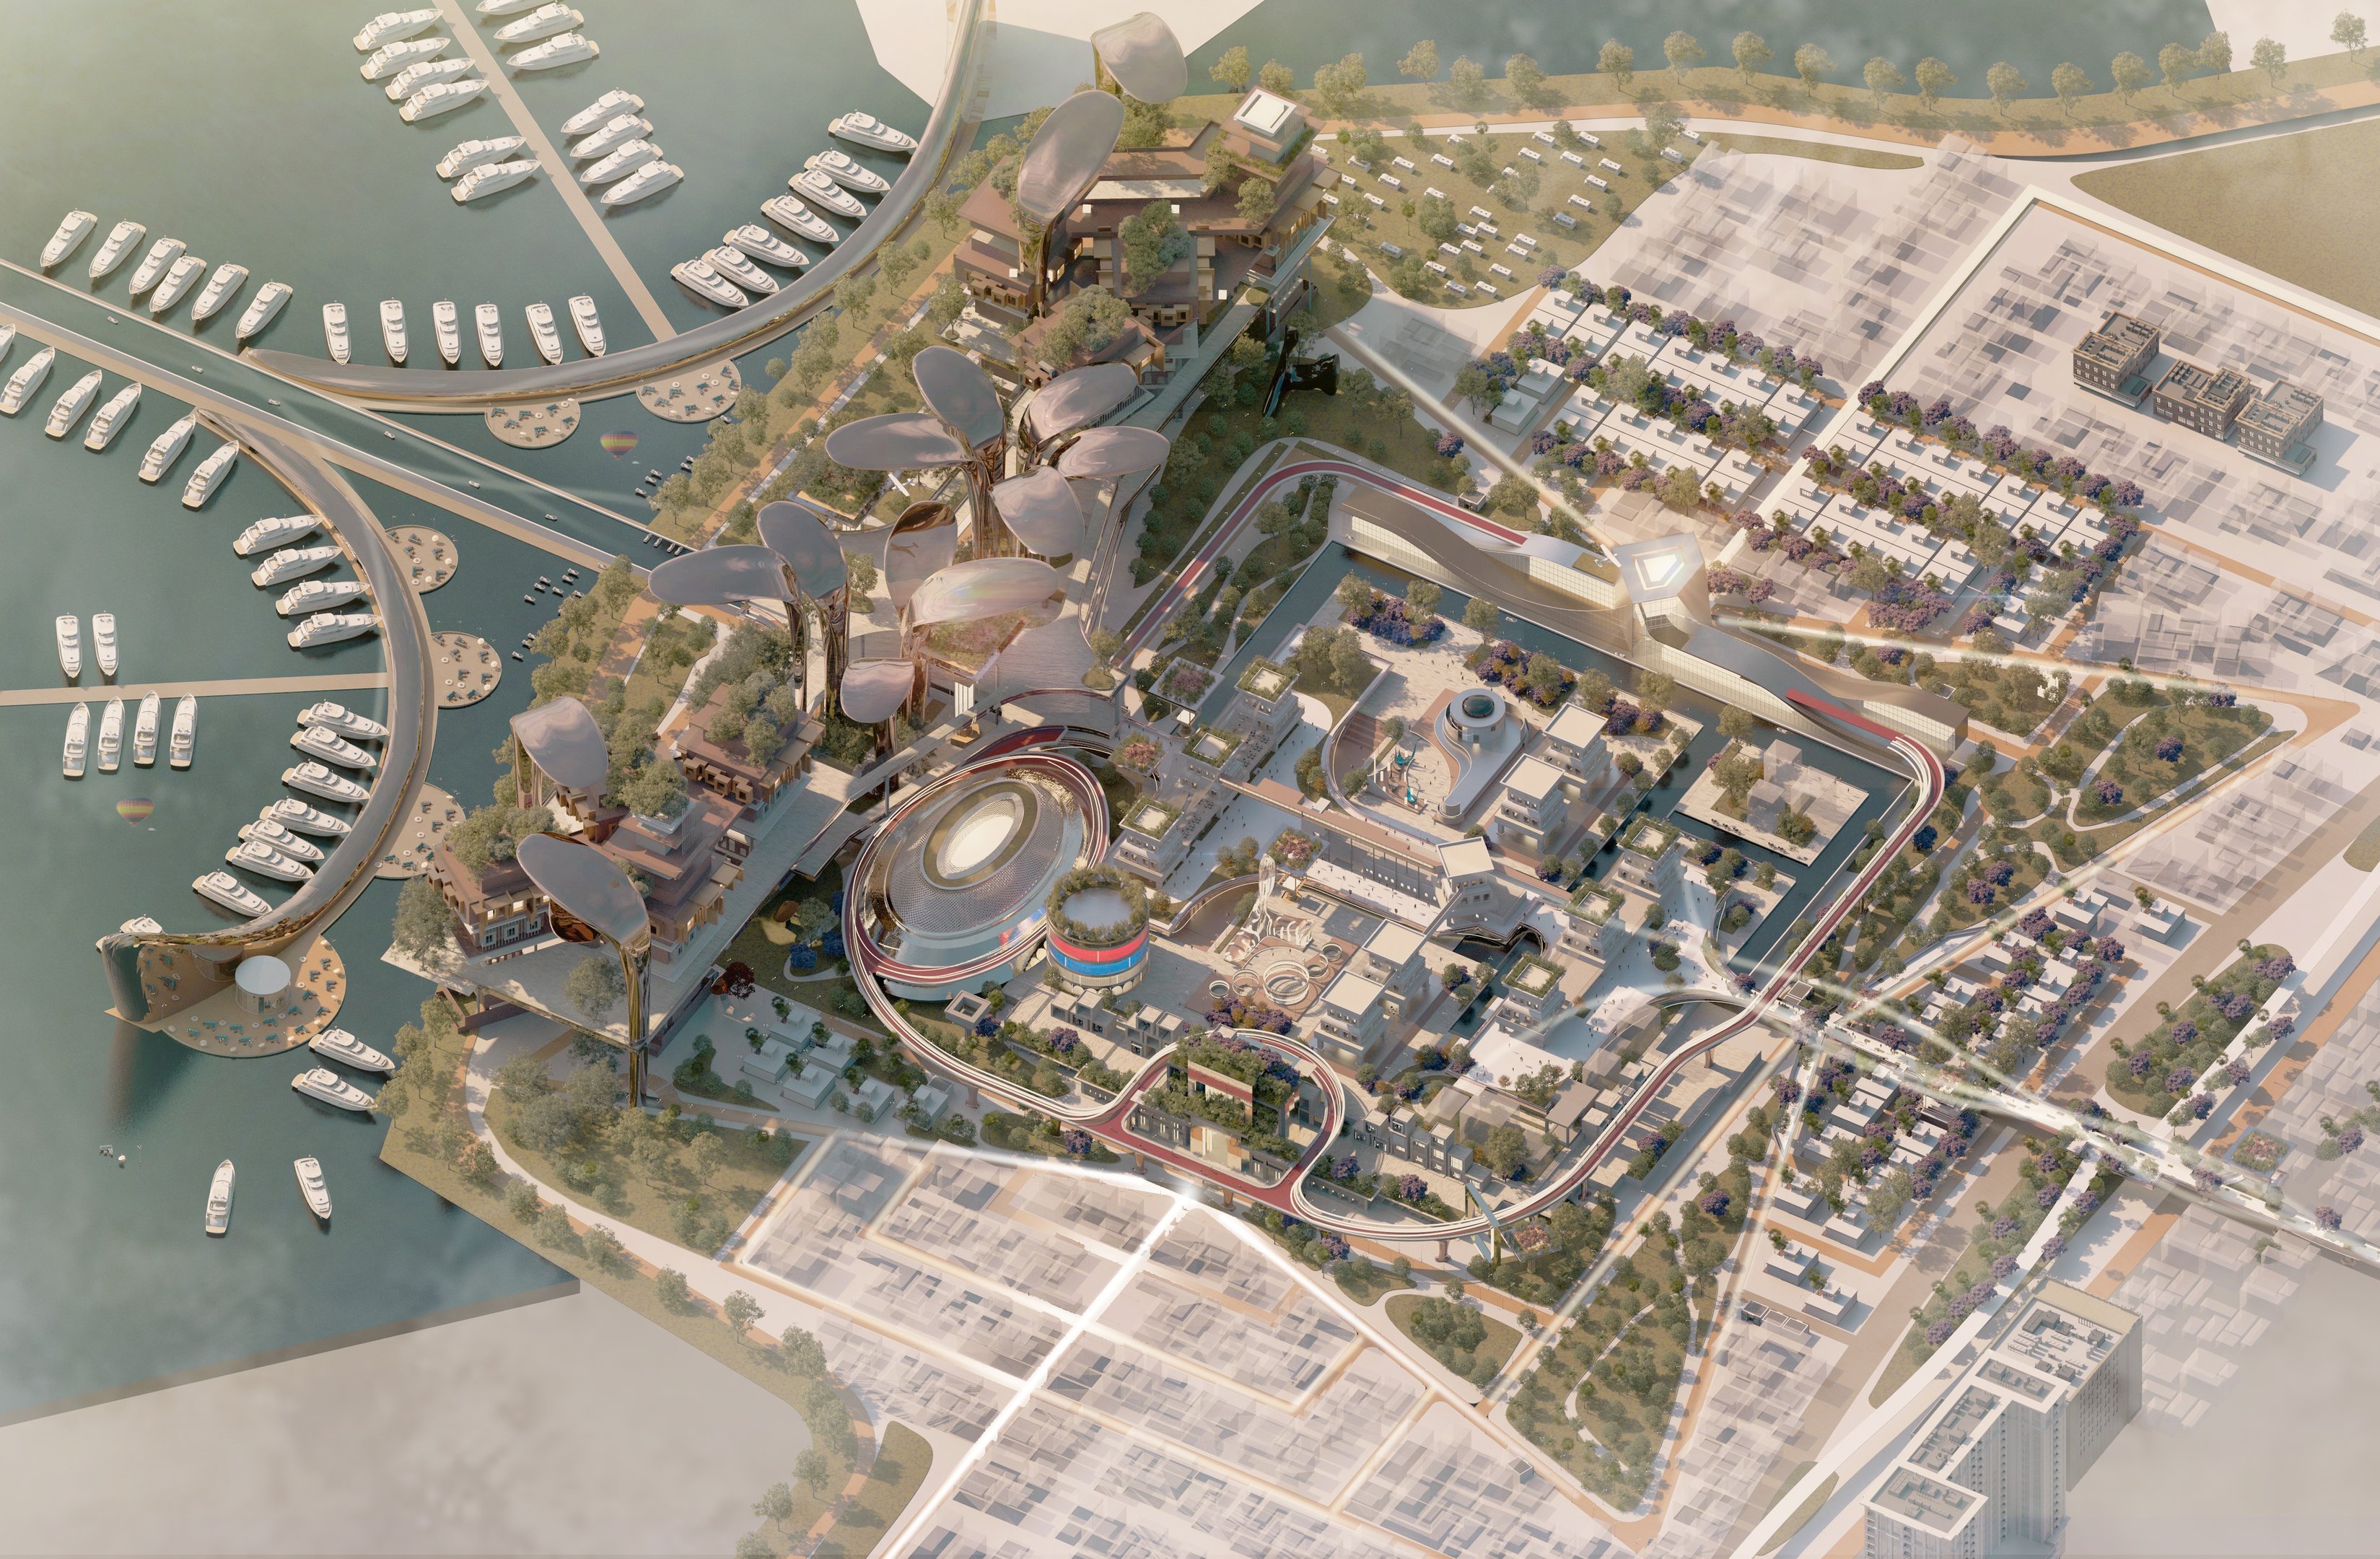
Jeddah · Completed / جدة · منفّذ
PRIVATE VILLA
Private Office Renovation & Fit-Out
تجديد فيلا قائمة وتحويلها إلى مكاتب خاصة
- Location / الموقع
- Jeddah, Saudi Arabia
جدة، المملكة العربية السعودية - Project / نوع المشروع
- Renovation & office fit-out
تجديد وتجهيز مكاتب خاصة - Architect / المعماري
- Ahmed Al-Junaid
أحمد الجنيد - Status / الحالة
- Completed
منفّذ
01 / The brief
A new working life for an existing villa.
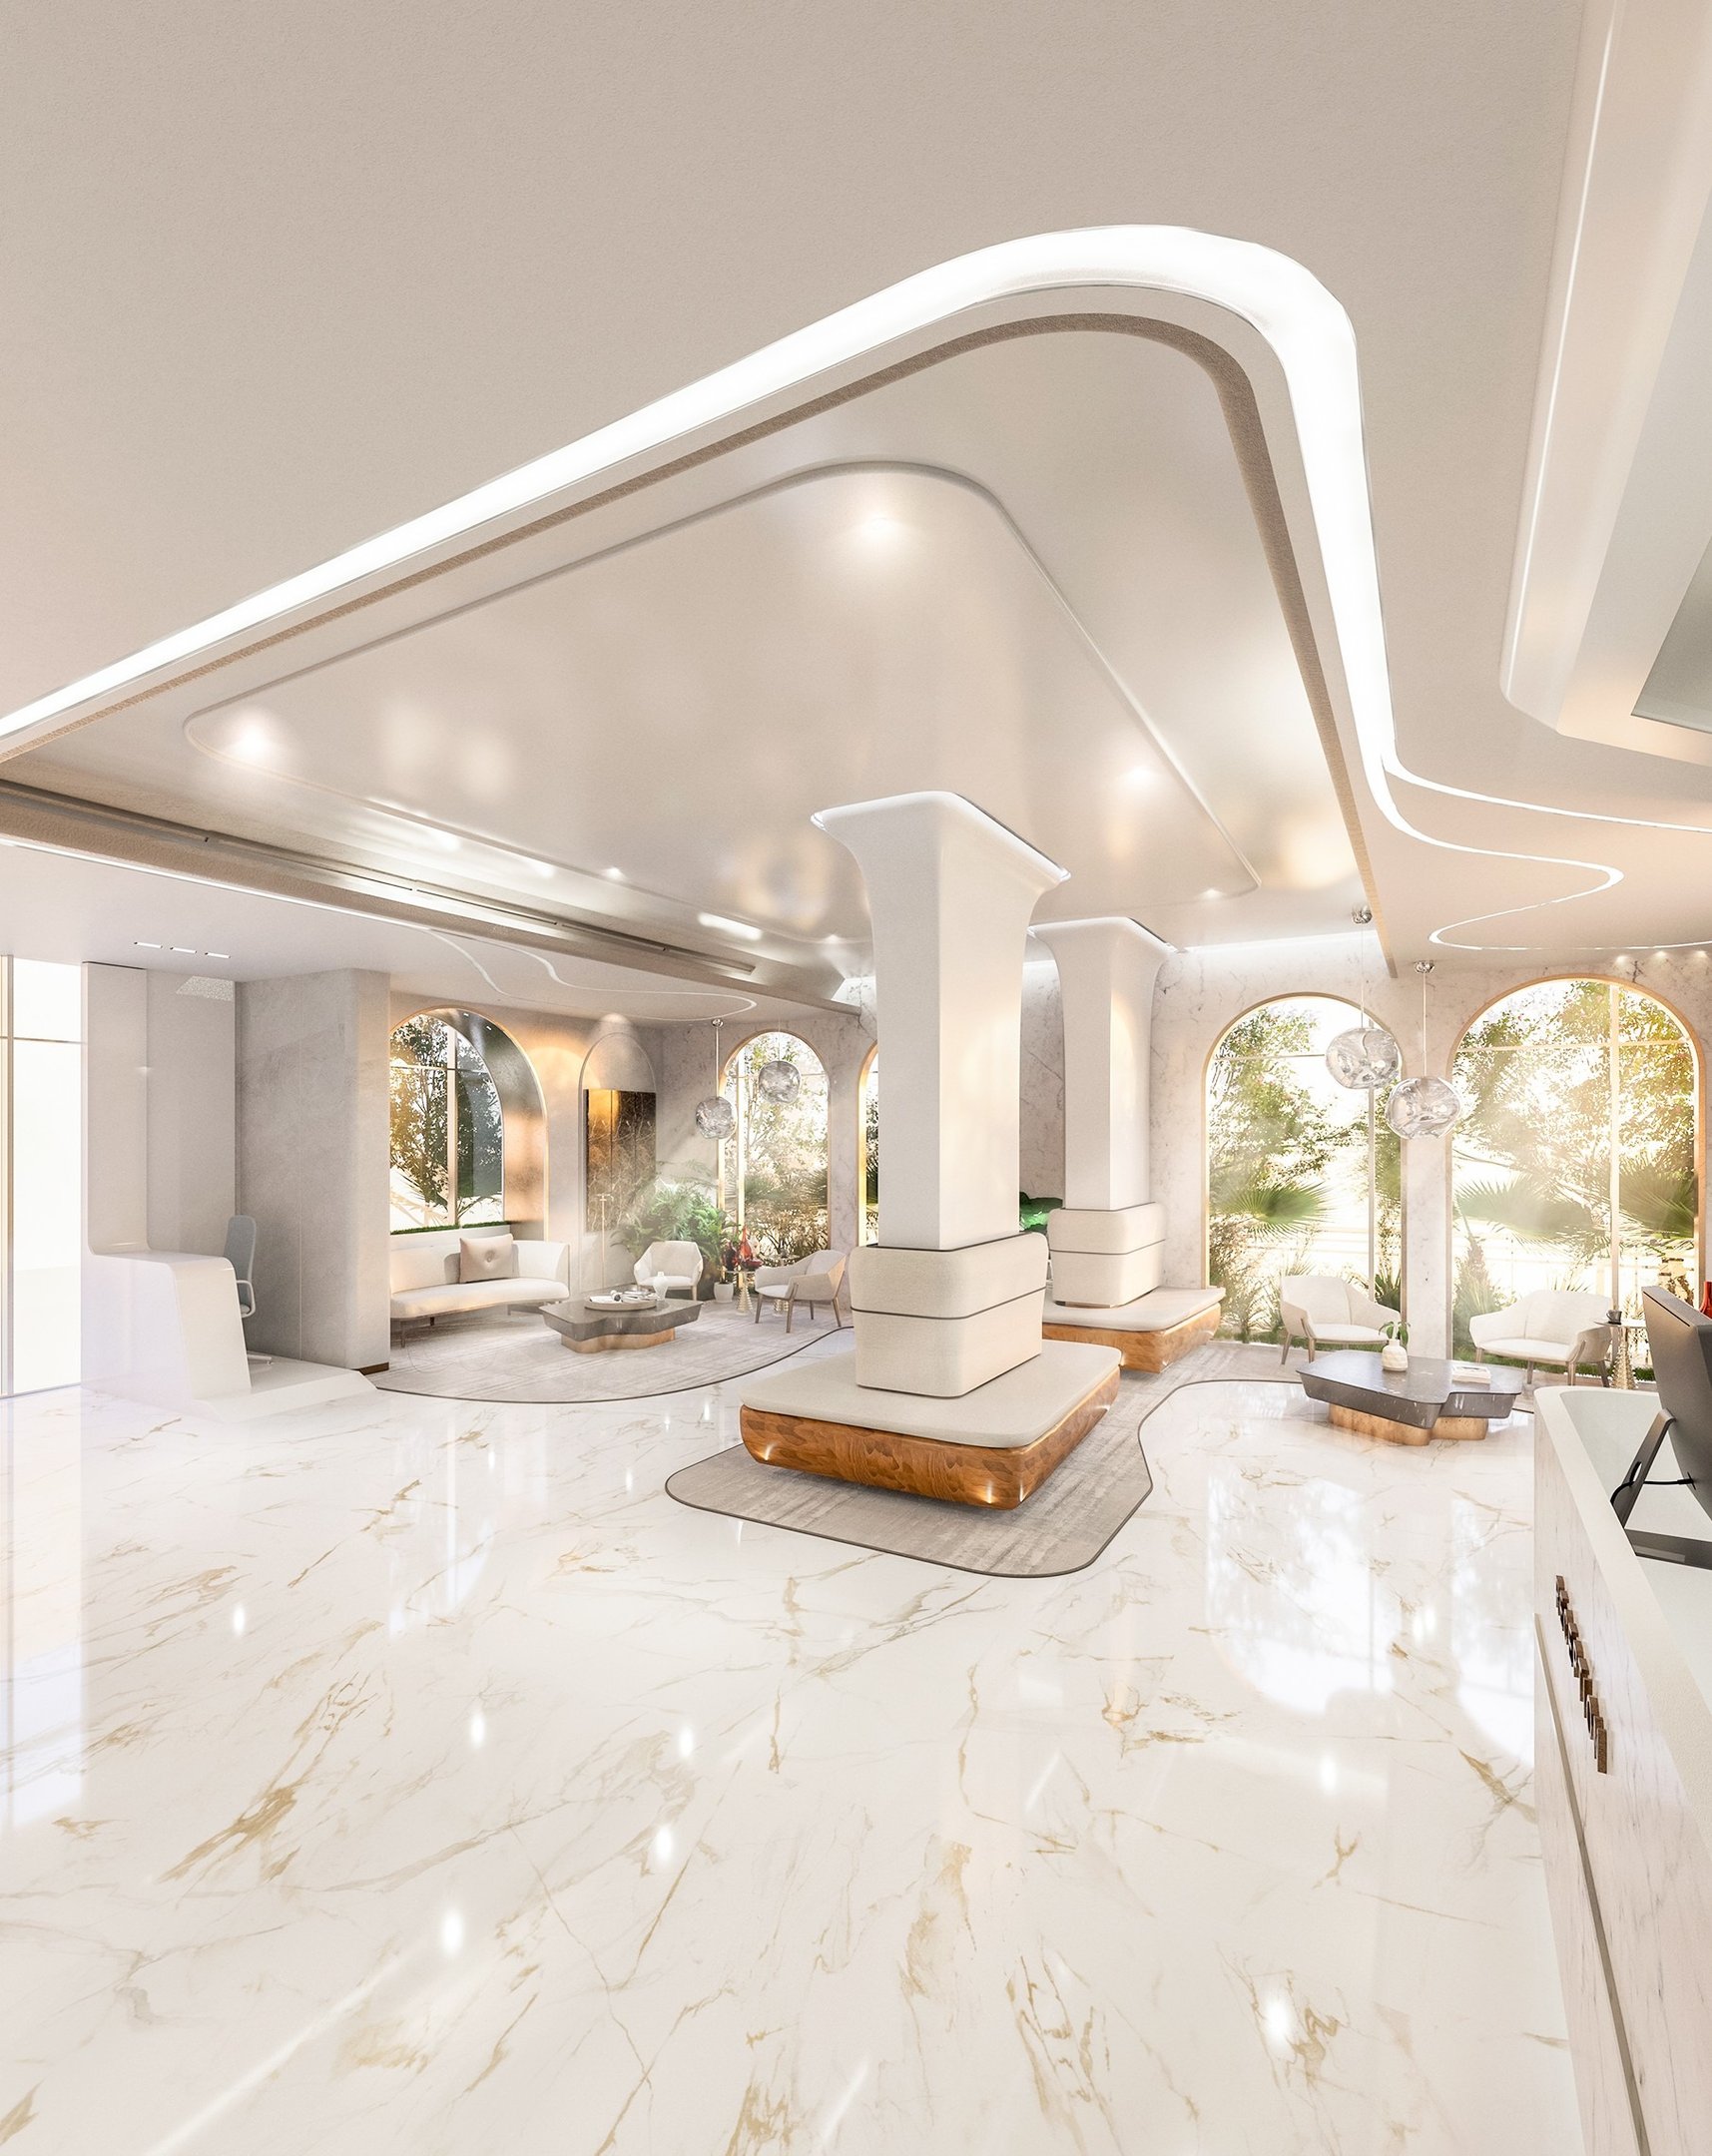
The project transformed an existing villa into a private office environment. The brief connected the building’s internal planning with its arrival sequence, façade, courtyard and external spaces.
The design had to work with the existing structure while balancing circulation, budget, material availability and construction quality.
الفكرة والتحدّي
حياة عمل جديدة داخل فيلا قائمة.
تحويل فيلا قائمة إلى بيئة مكاتب خاصة، من خلال تطوير التخطيط الداخلي ومسار الوصول والواجهات والفناء والمساحات الخارجية.
استند التصميم إلى التعامل مع المبنى القائم، مع مراعاة الحركة والميزانية وتوفّر المواد وجودة التنفيذ.
02 / My contribution
From the brief to the site.
Ahmed led the architectural and interior design: reviewing existing conditions, developing the brief and concept, preparing technical drawings, selecting materials and furniture, and preparing the bill of quantities.
His role continued through tender comparison, supplier and contractor coordination, and site supervision.
دوري في المشروع
من فهم الاحتياج إلى متابعة التنفيذ.
قدت التصميم المعماري والداخلي، بدءاً من دراسة الوضع القائم وتطوير متطلبات المشروع والفكرة، وصولاً إلى الرسومات الفنية واختيار المواد والأثاث وإعداد جداول الكميات.
واستمر دوري في مقارنة العروض والتنسيق مع المورّدين والمقاولين والإشراف على التنفيذ.
03 / Completed spaces · المساحات المنفّذة
Arrival, material and landscape.
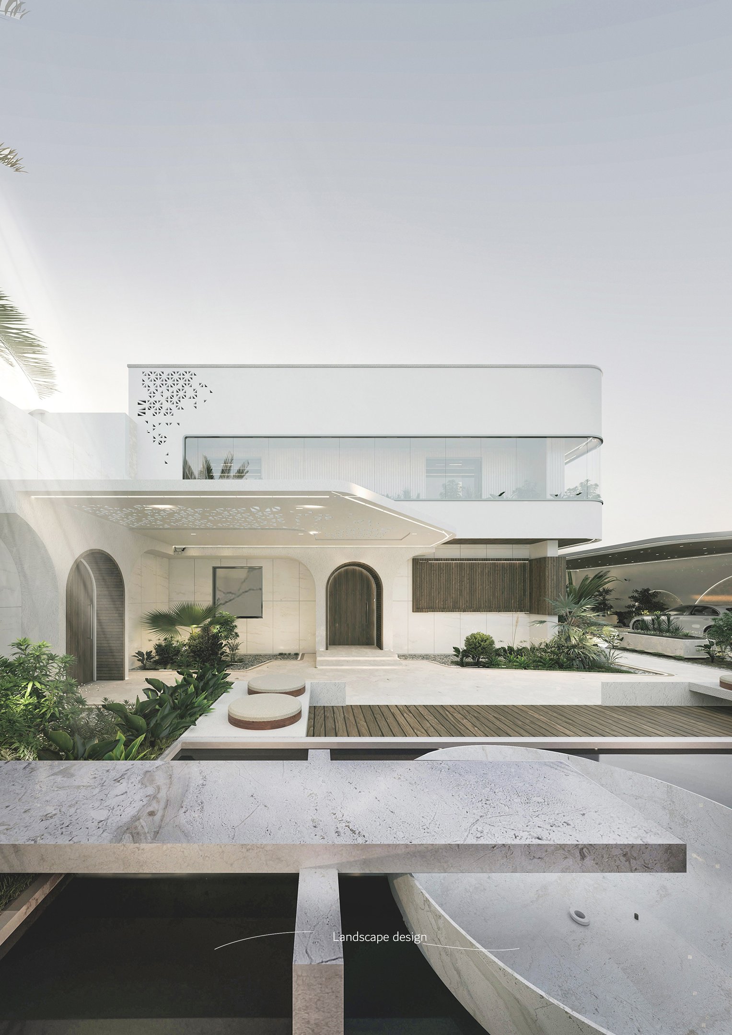
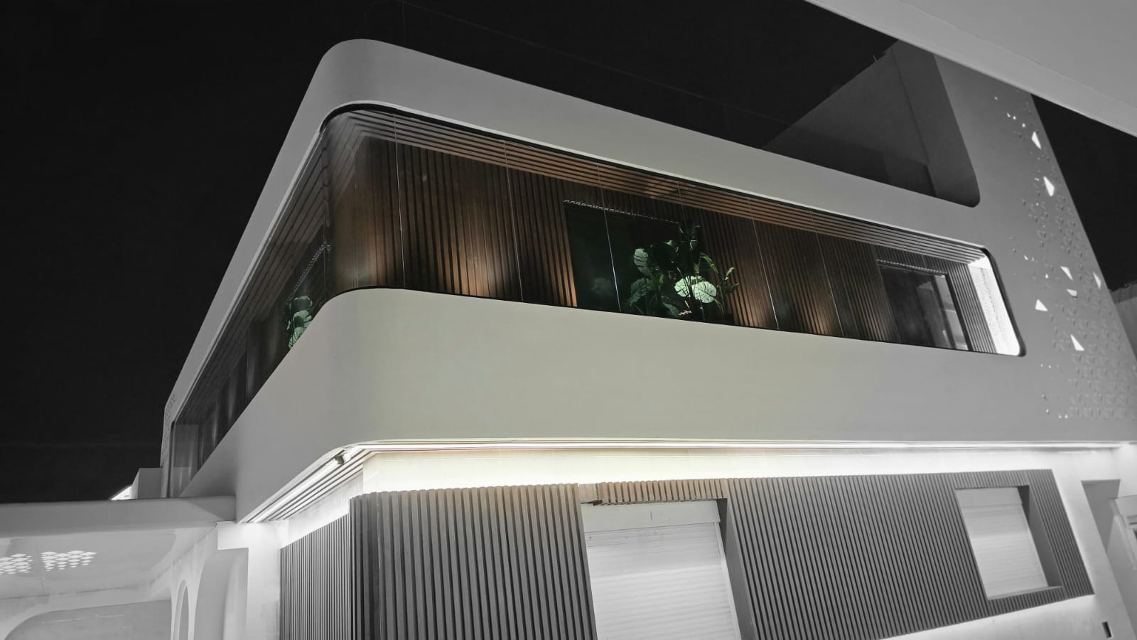
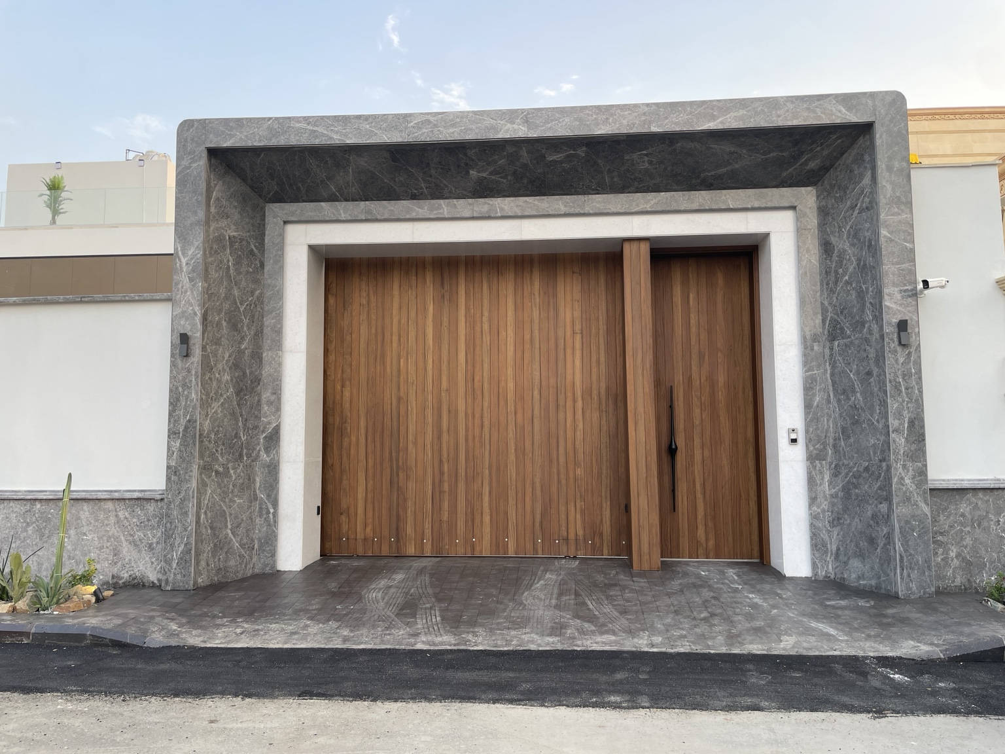
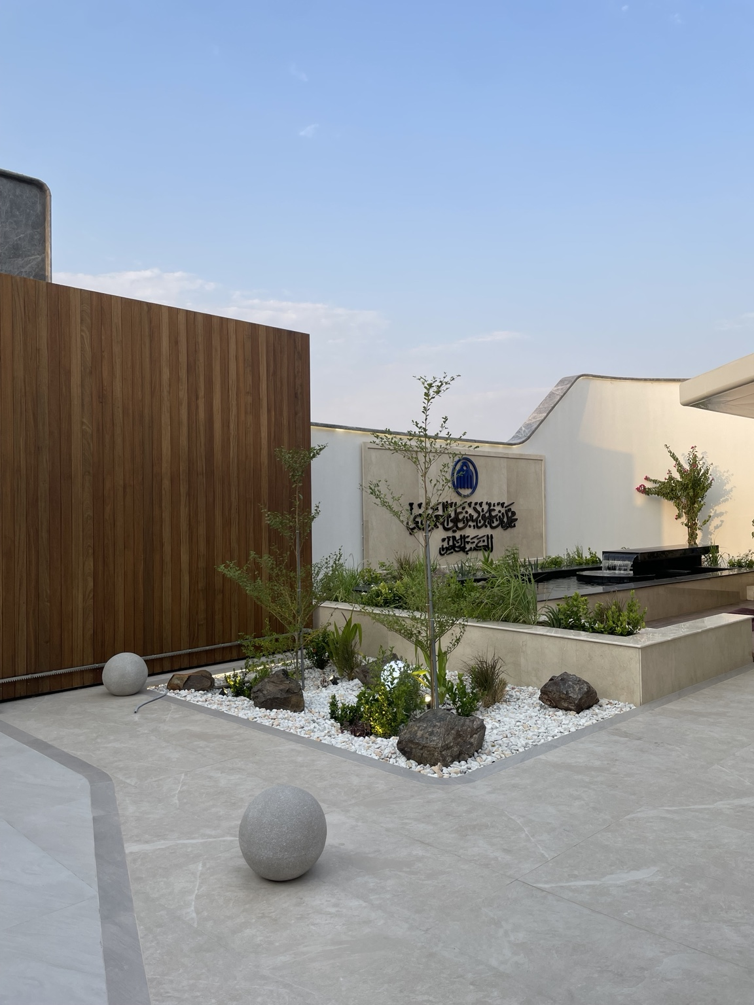
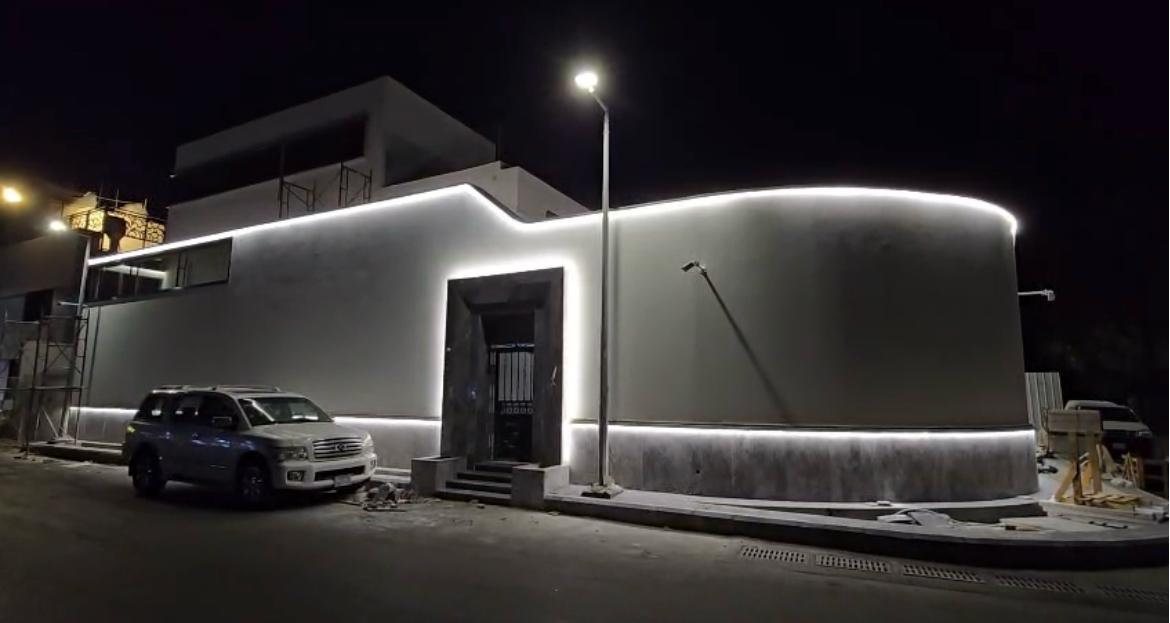
Pale façade bands and timber elements give the exterior a continuous language. A framed entrance marks the threshold; planting, shade and water shape the courtyard experience.
الوصول والخامات والحديقة.
تربط الشرائط الفاتحة والعناصر الخشبية الواجهات بلغة متّسقة. يحدّد المدخل المؤطّر لحظة الانتقال، بينما تشكّل الزراعة والظل والماء تجربة الفناء.
04 / During construction · أثناء التنفيذ
Working with what was already there.
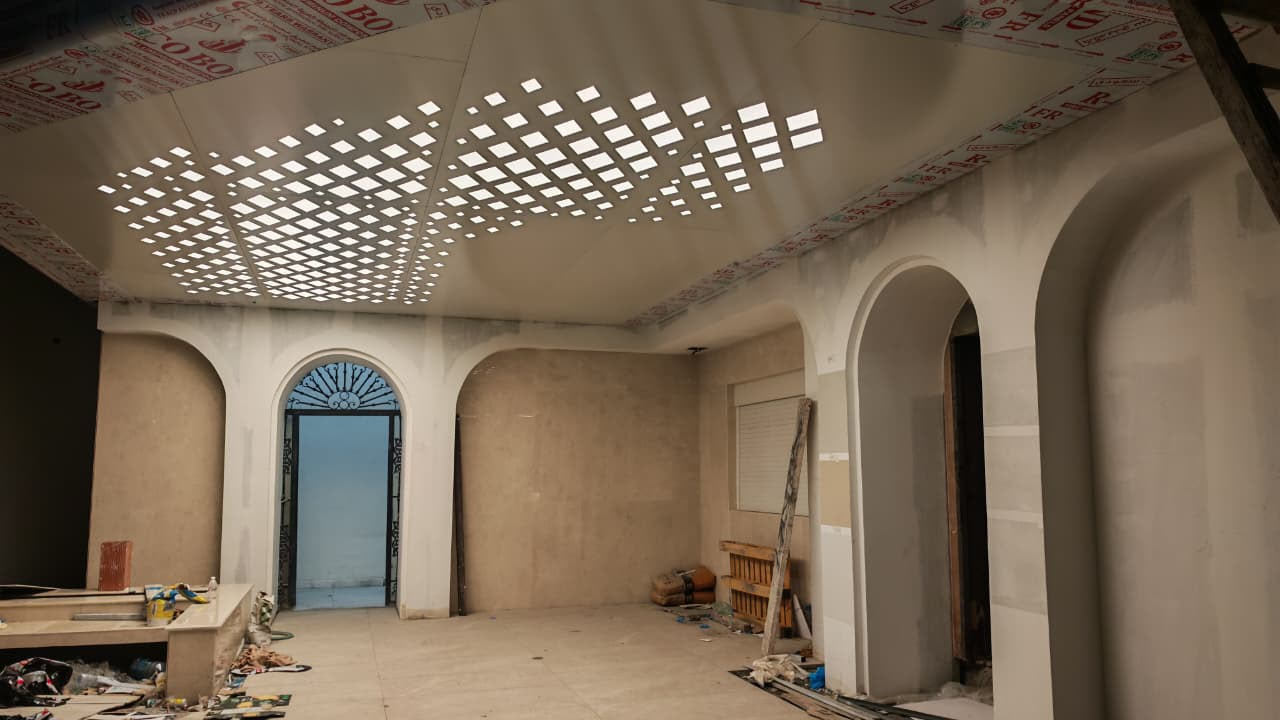
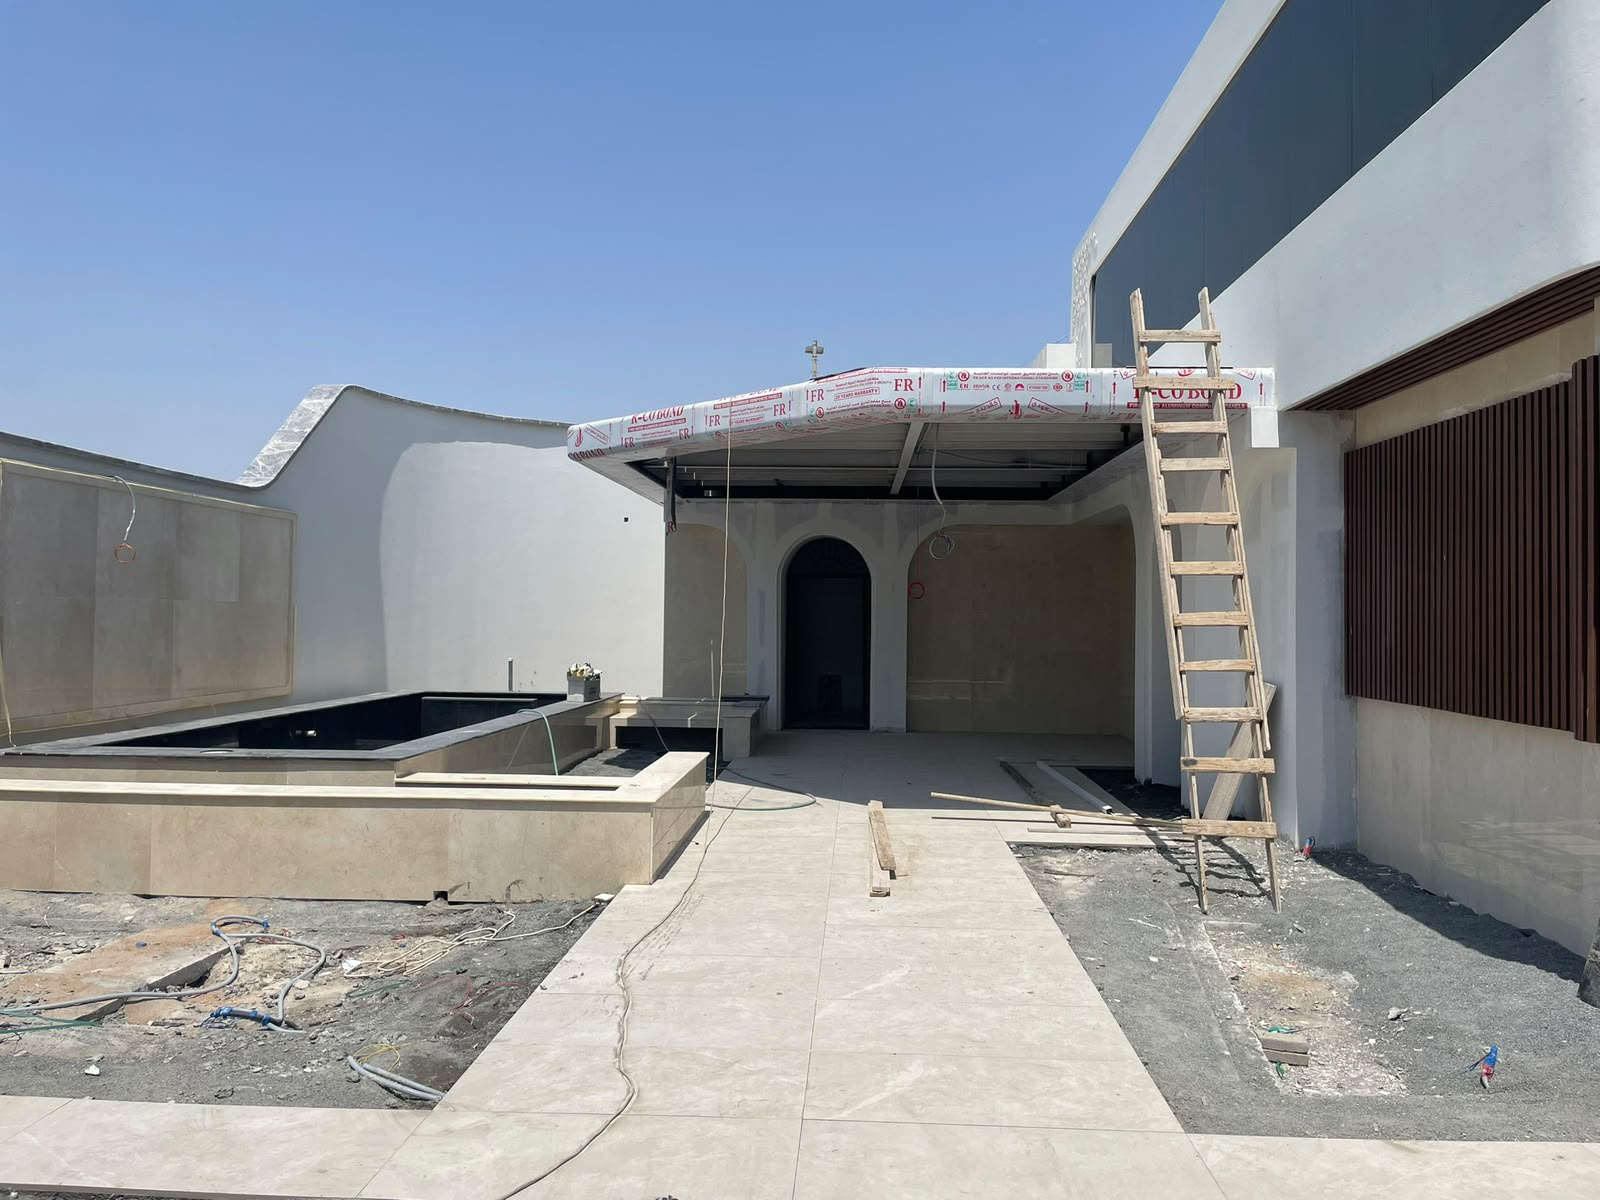
صور من مراحل التنفيذ، توضح الفناء والعناصر القائمة وأعمال الموقع قبل اكتمال المشروع.
Photography supplied by the architect.
الصور من أرشيف المعماري.